Build a coordinated sanitary ware specification for hospitality and residential projects, balancing design, durability, maintenance, hygiene, and delivery control.
A project bathroom specification is more than a product schedule. It connects room types, user needs, design intent, technical performance, installation systems, maintenance access, finish consistency, and approval control across every bathroom in the project.
Define Room Types and Performance Needs
Separate guestrooms, suites, public washrooms, staff areas, accessible bathrooms, villas, and wellness zones. Each room type has different usage levels, space constraints, hygiene expectations, and maintenance priorities.
Coordinate Products as Systems
Pair sanitary ware with compatible frames, cisterns, flush plates, mixers, wastes, drains, traps, accessories, and furniture. Review water pressure, flow, drainage capacity, fixing method, waterproofing, and service access.
Control Samples and Approvals
Use a clear submittal process for technical sheets, finish samples, mock-ups, and room approvals. Record approved codes and finishes so procurement and installation teams work from the same controlled information.
Plan for Operations and Maintenance
Consider cleaning routines, spare components, access panels, replaceable cartridges, standardized products, and technical documentation. Products should support the design experience without creating avoidable operating difficulty.
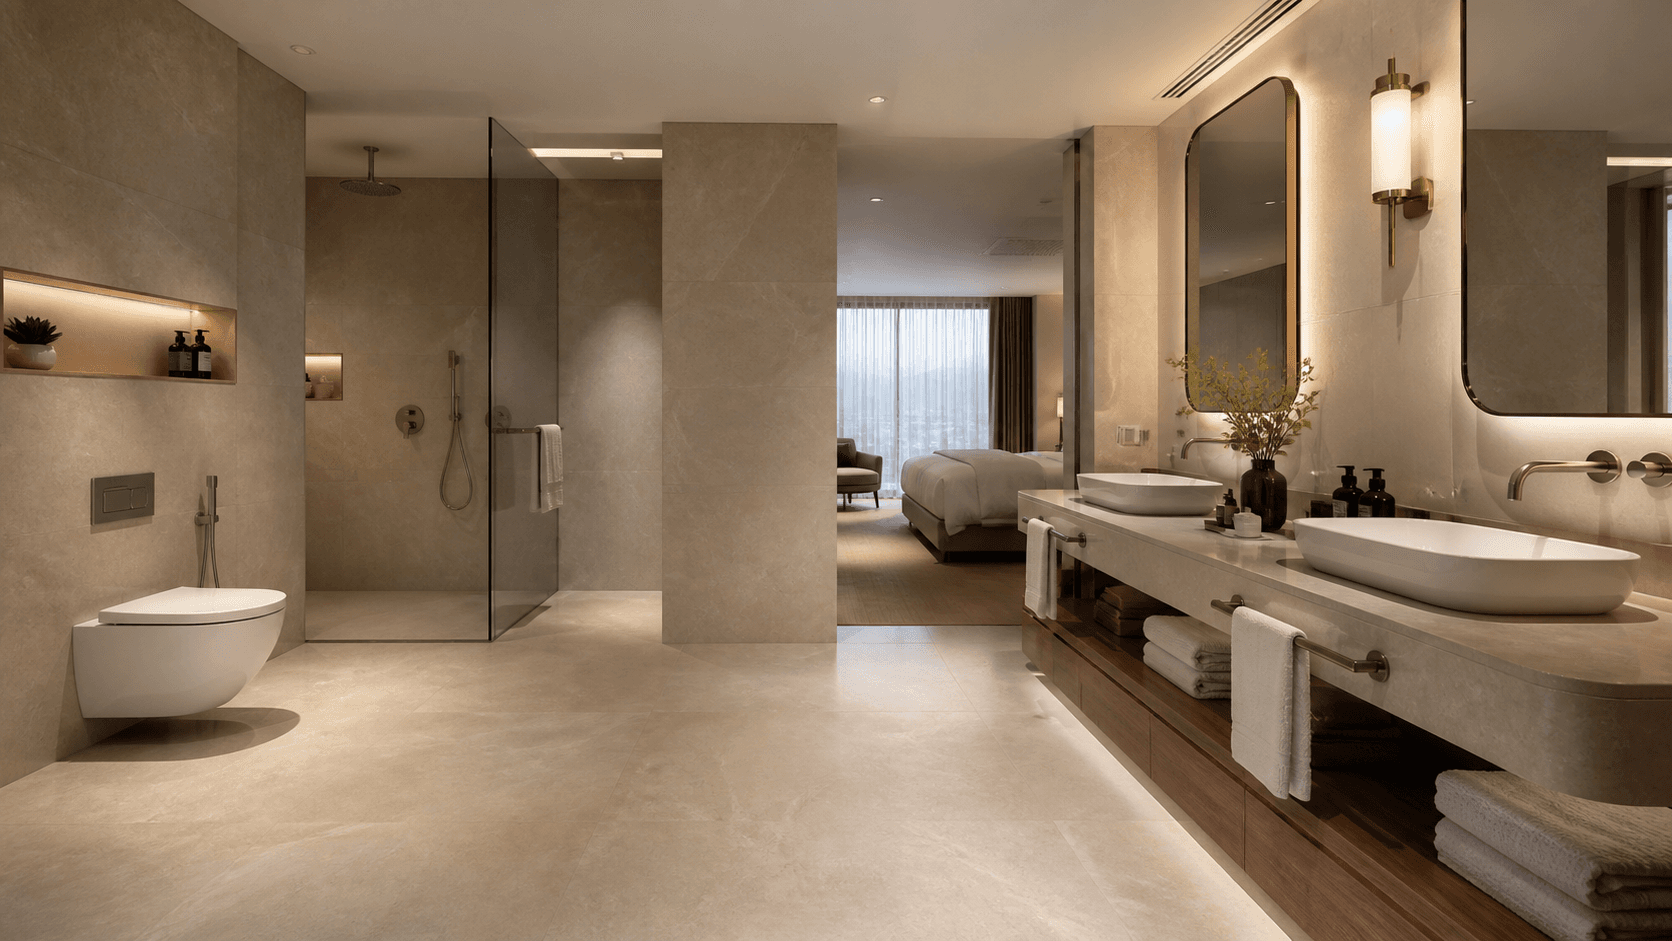
Sanitary Ware Specification for Hotels, Villas, and Residential Projects
A strong project specification coordinates aesthetics, engineering, procurement, installation, and maintenance in one controlled document.
Keep exploring
Continue your selection


