Compare wall hung and floor standing toilets by space, cleaning, installation, maintenance access, structure, and design before deciding.
Wall hung and floor standing toilets can both work well, but they solve different project needs. The right decision depends on the wall build-up, drainage position, available depth, cleaning priorities, maintenance planning, and the stage of construction.
Space and Visual Impact
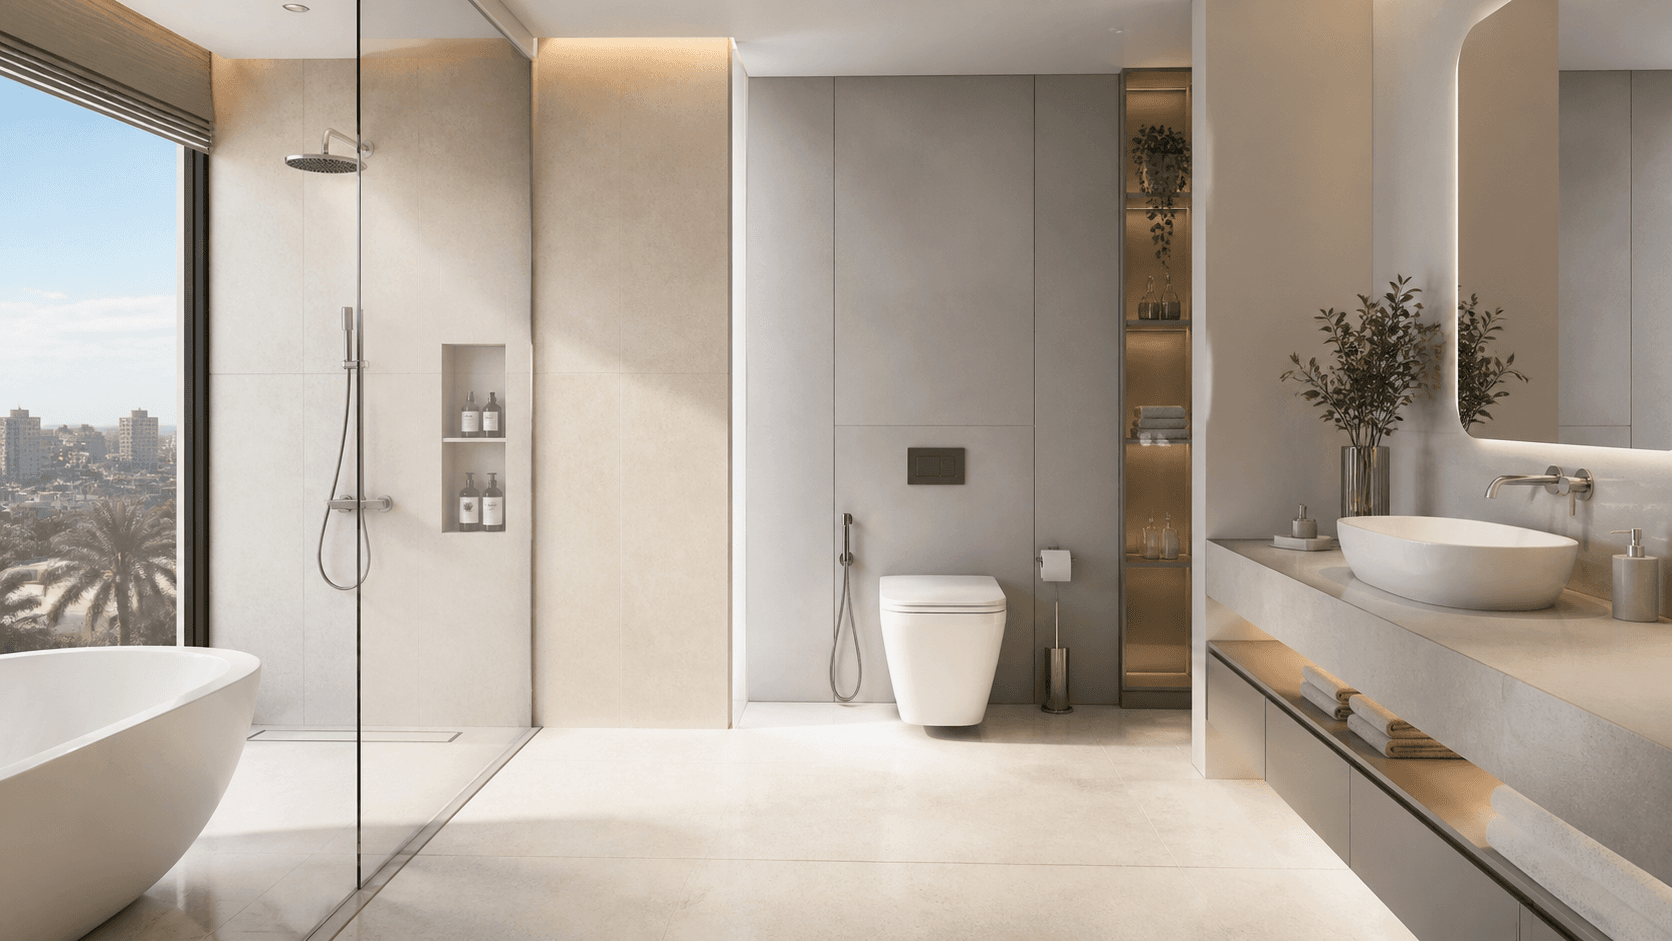
A wall hung toilet exposes more floor and allows a tailored seat height, creating a lighter visual result. A floor standing model can require less wall construction and may fit renovation conditions where drainage points are difficult to move.
What Sits Behind the Wall
Wall hung toilets require a compatible frame, concealed cistern, flush plate, and a wall build-up that respects the technical drawing. The system must be coordinated before closure. Floor standing toilets keep more components within the room and vary by outlet type.
Cleaning and Maintenance Access
The clear floor below a wall hung toilet simplifies cleaning. Service access is normally through the flush plate, so frame, cistern, plate, and toilet compatibility matters. With either type, choose products with available components and clear maintenance documentation.
Make the Decision Early
Confirm the toilet type before final plumbing and wall dimensions. Review center lines, side clearances, finished seat height, door movement, bidet spray position, and the relationship with nearby furniture or shower glass.
Wall Hung vs Floor Standing Toilet: Which One Fits Your Bathroom?
The toilet type is a technical layout decision first and a visual decision second.
Keep exploring
Continue your selection


